A Unique Full-Floor Mediterranean Gem in Son Armadams
Set in the sought-after residential enclave of Son Armadams, this fully renovated three-bedroom apartment occupies an entire floor of a characterful 1942 building, fully refurbished in 2026.
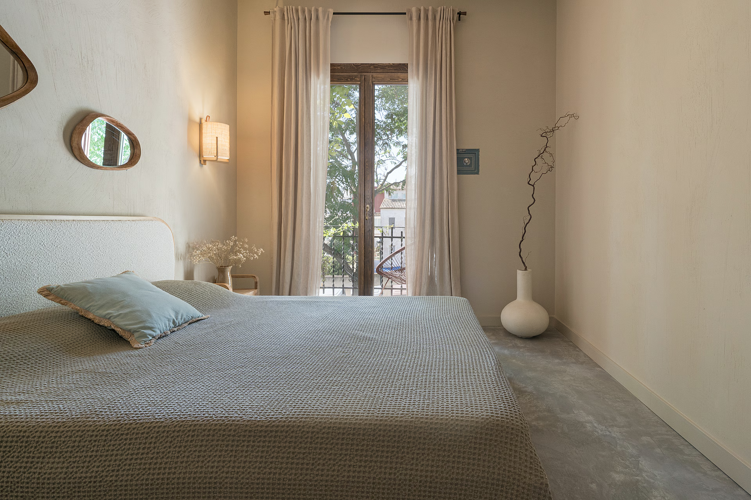
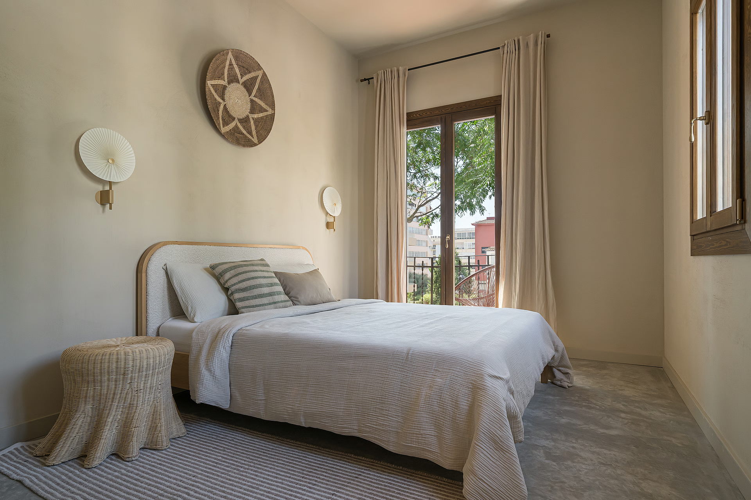
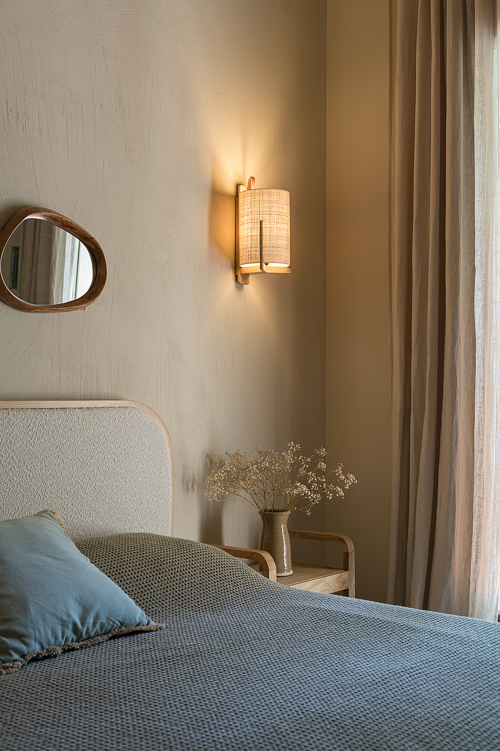
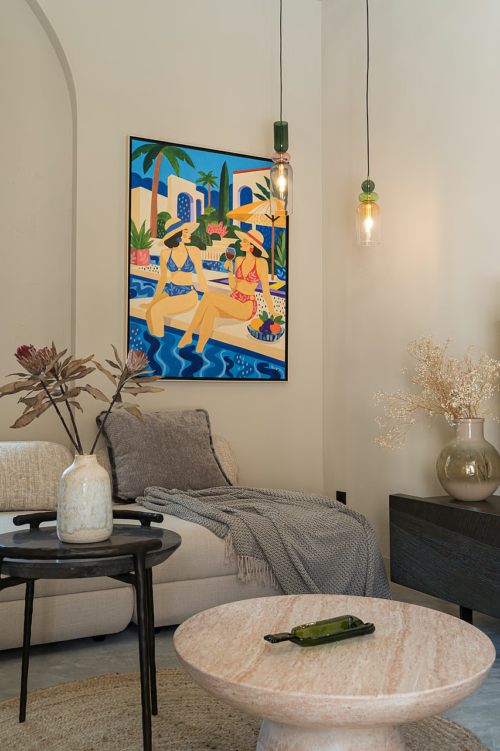
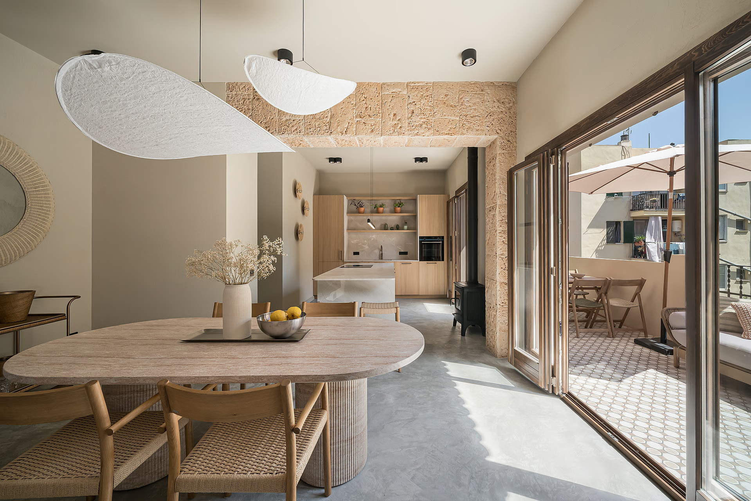
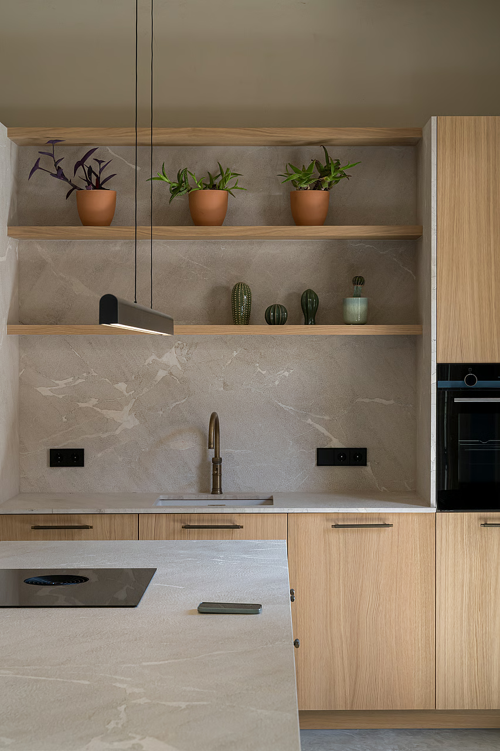
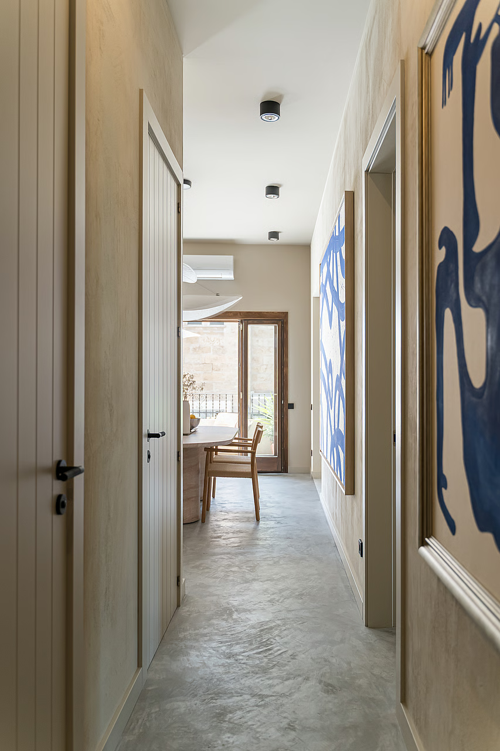
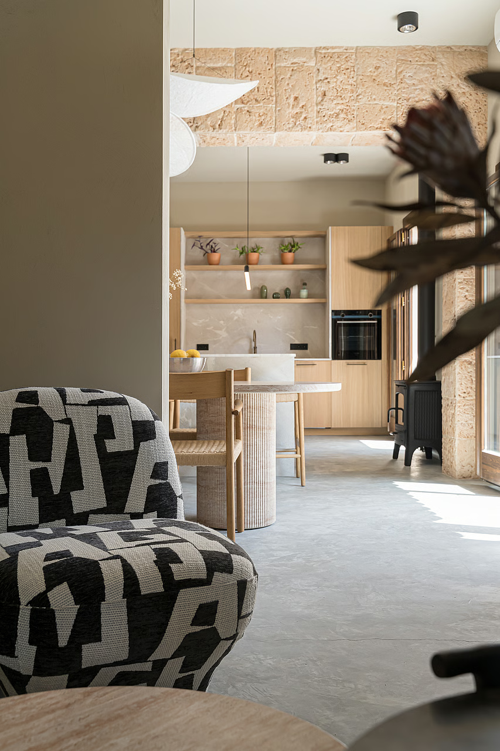
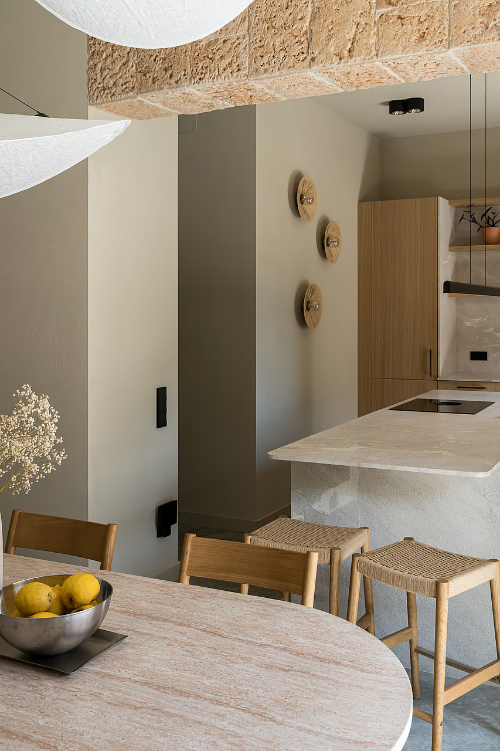
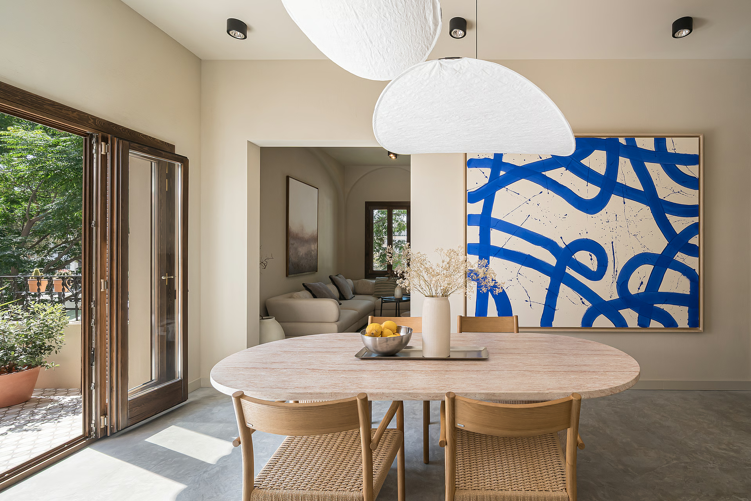
The interiors blend Mediterranean warmth with refined contemporary minimalism. 3.10-metre ceilings, seamless concrete floors, mineral-textured walls and natural materials establish a calm, cohesive aesthetic throughout.
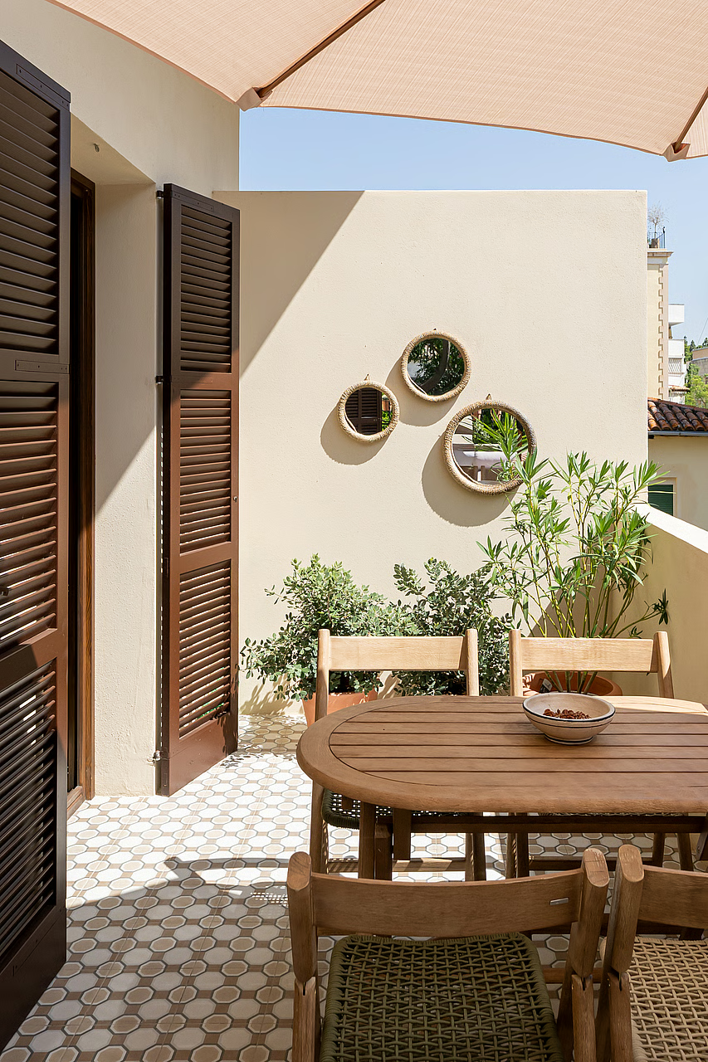
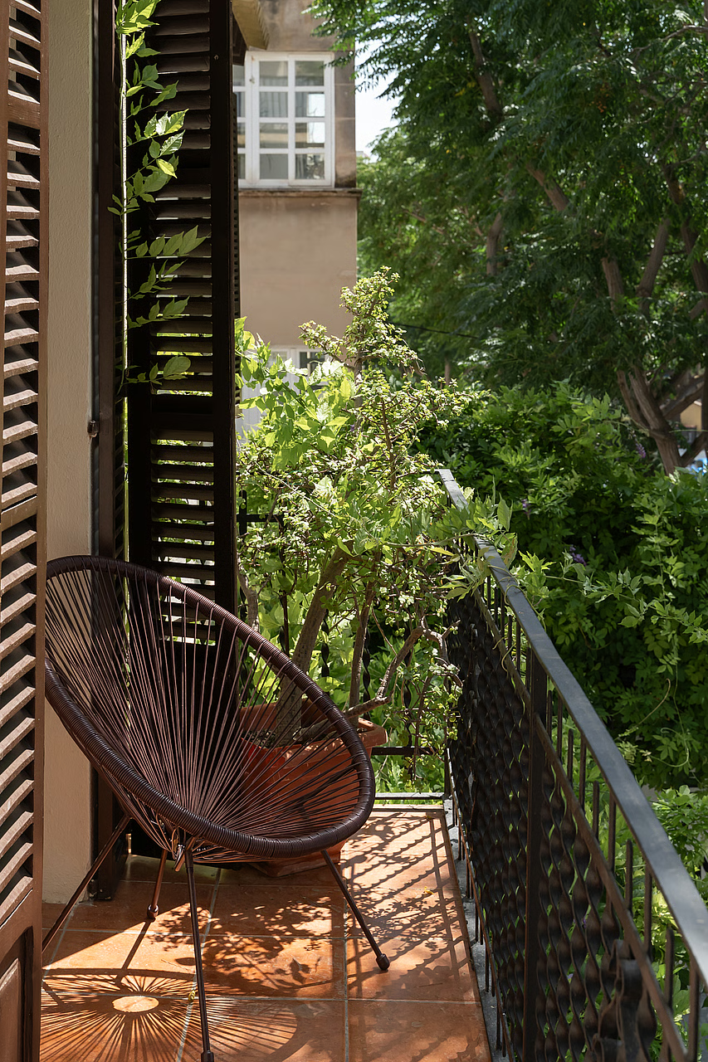
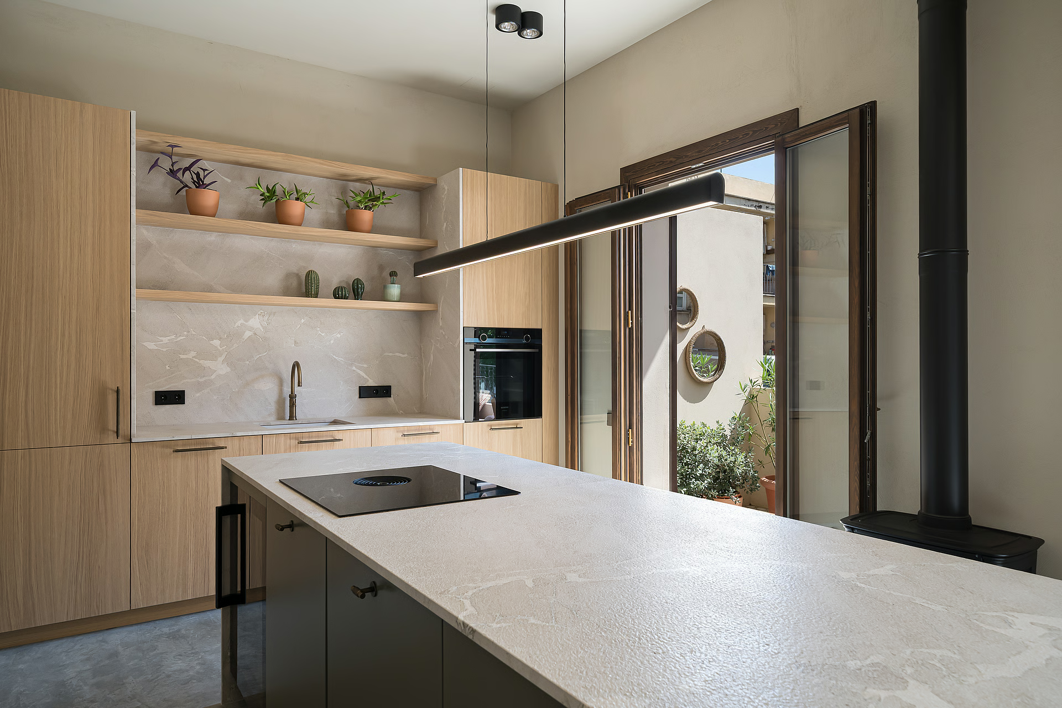
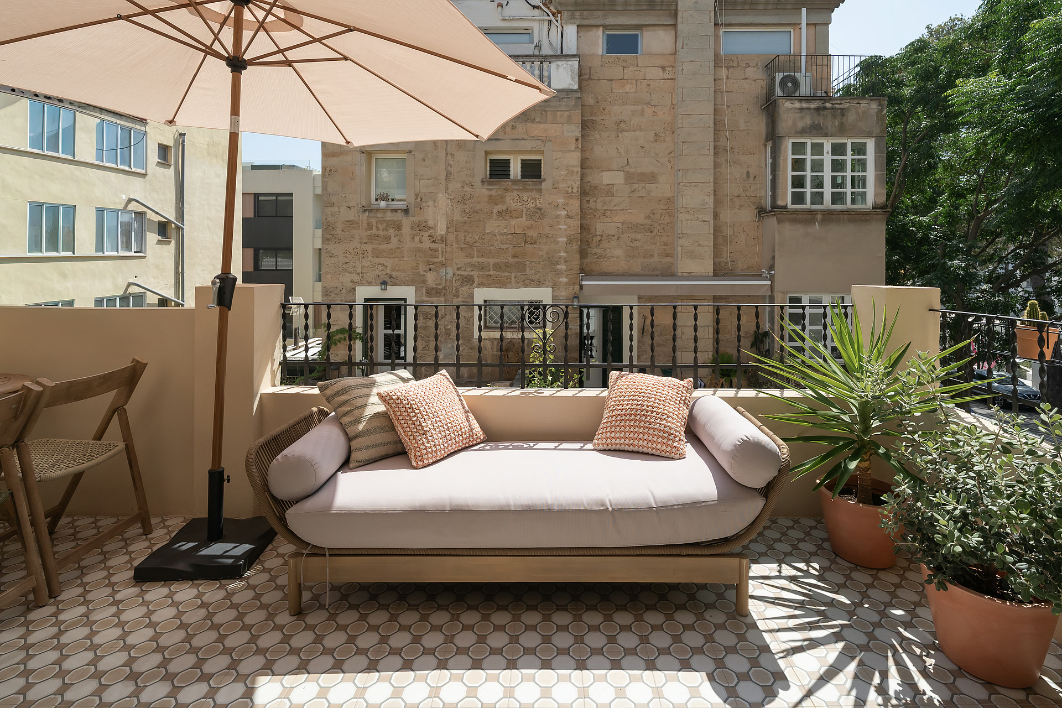
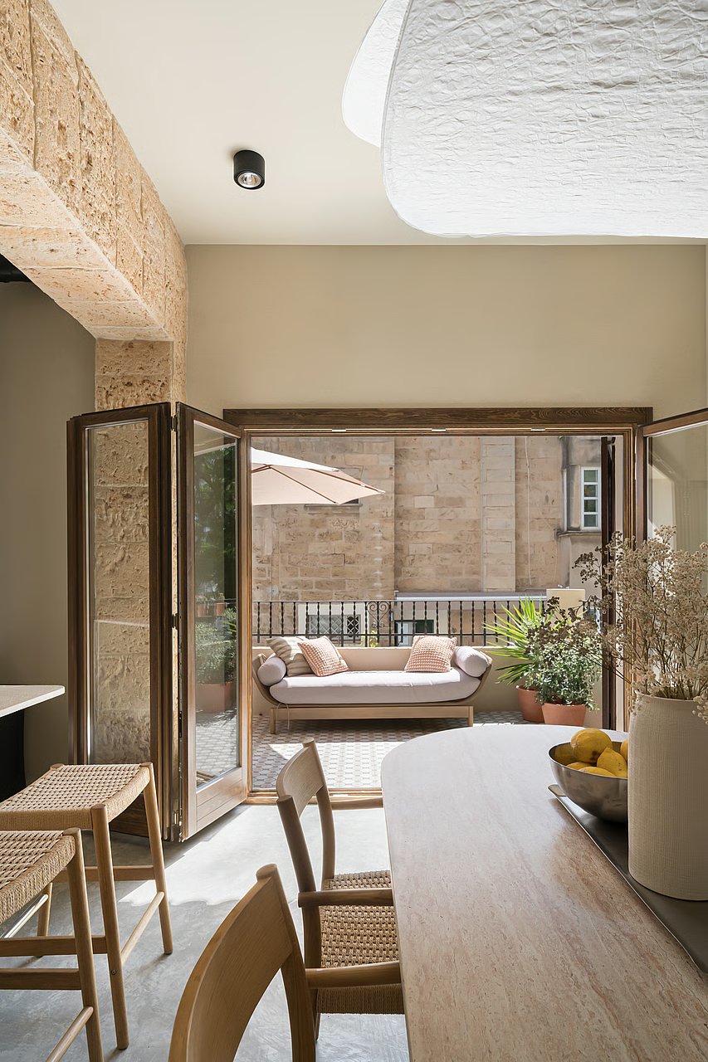
A welcoming entrance hall with custom full-height built-in wardrobes leads to the main living space: an elegant open-plan bespoke kitchen, dining and lounge area extending onto a generous terrace. A defining feature of the home is its exceptional indoor-outdoor continuity, with every room enjoying direct access to a terrace, balcony or private outdoor space, ensuring abundant natural light and fluid spatial flow.
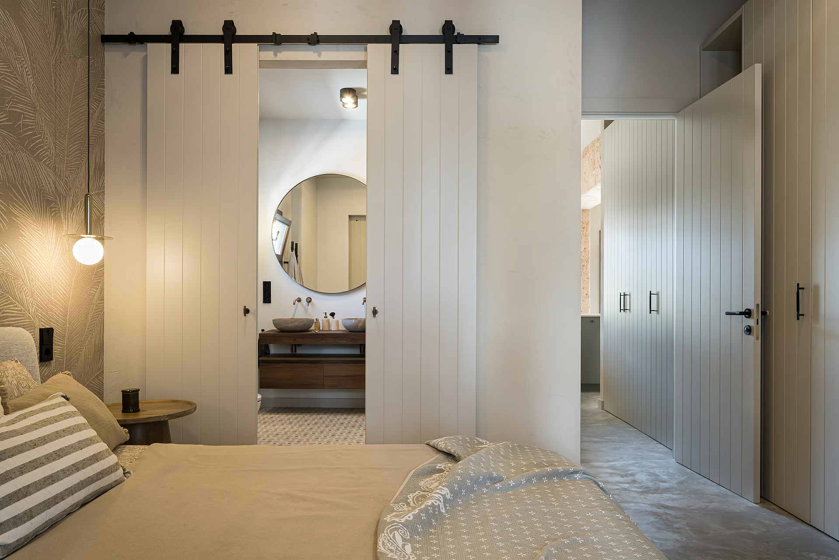
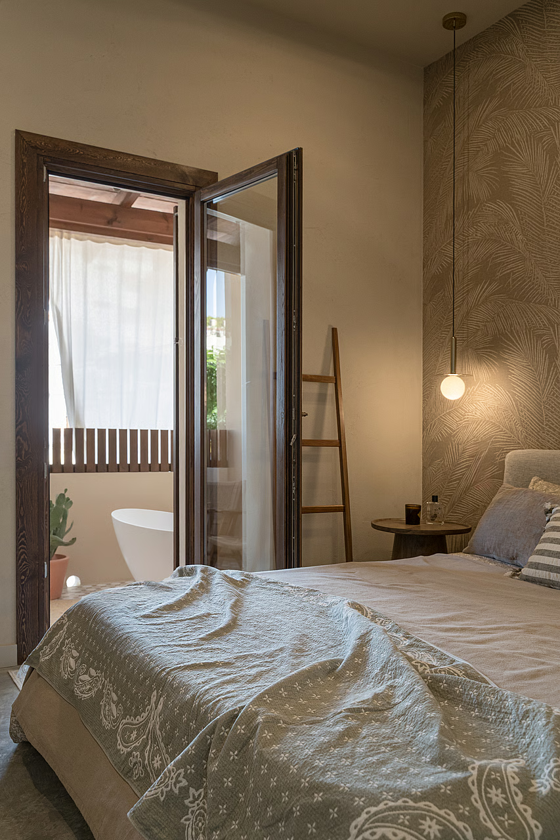
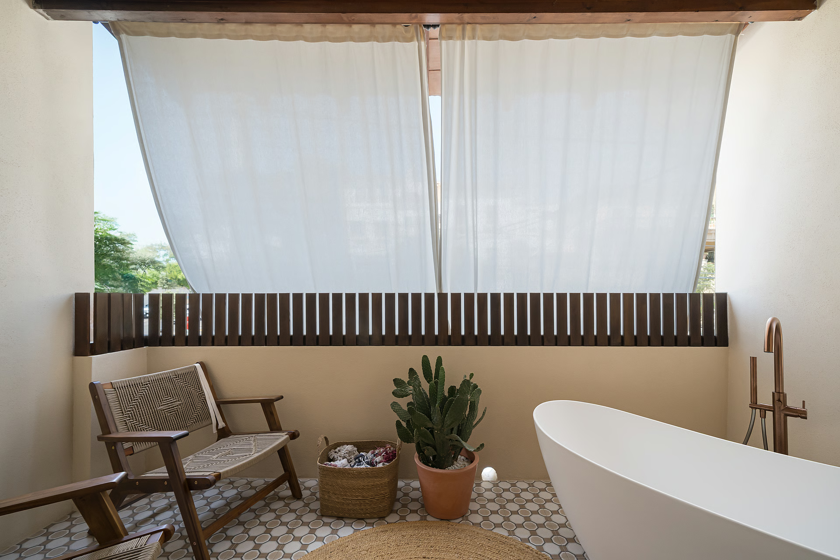
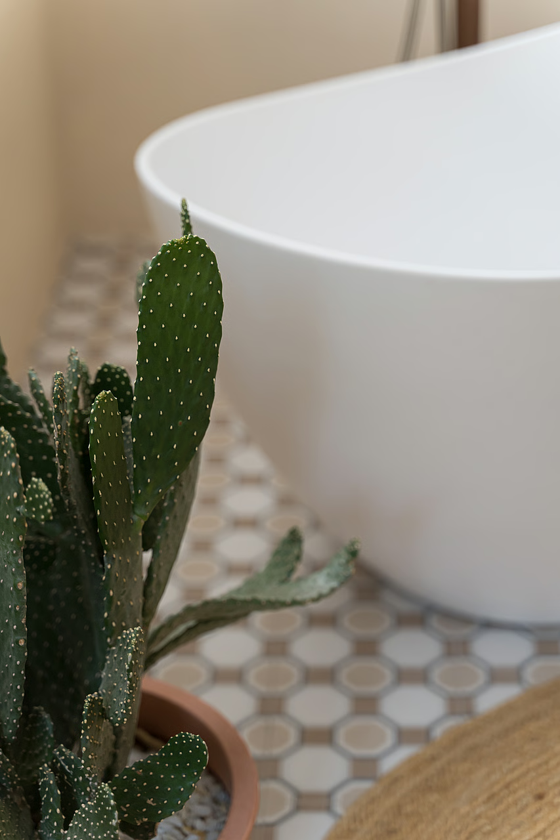
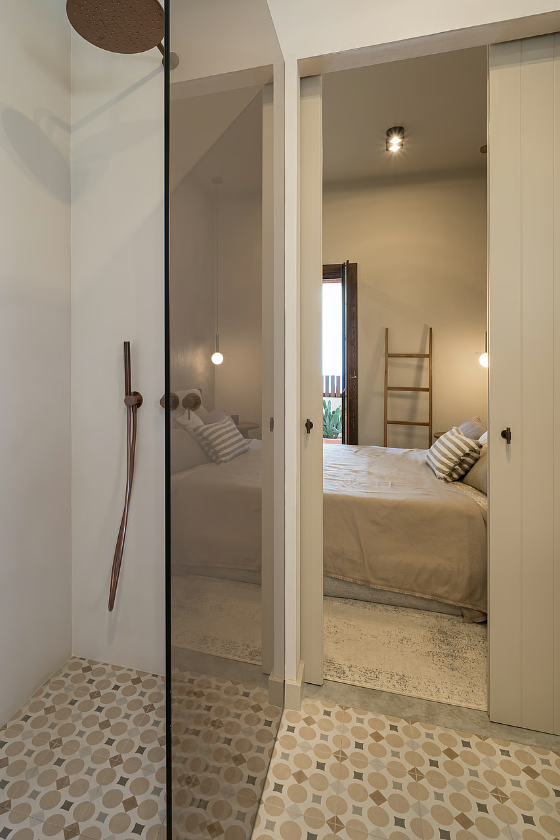
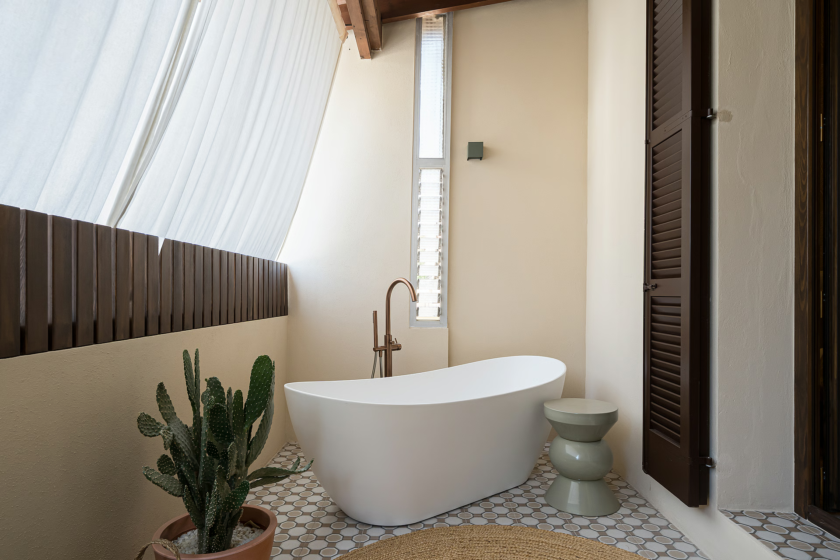
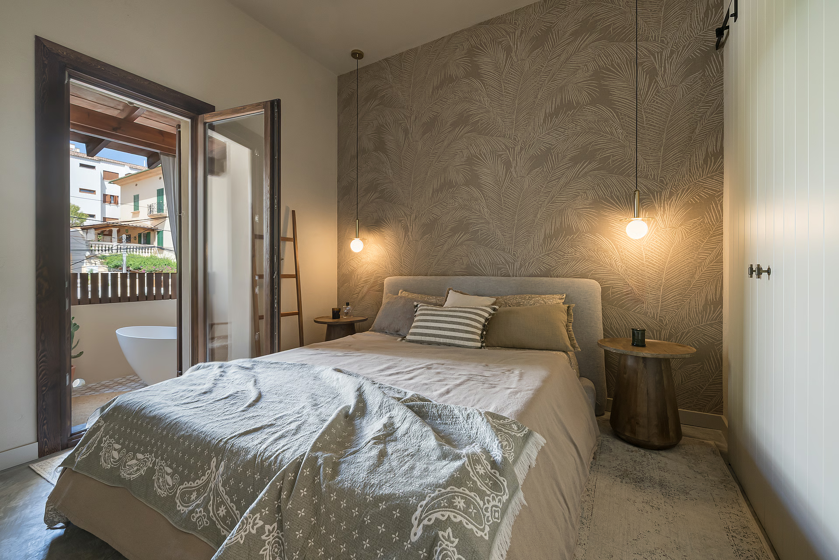
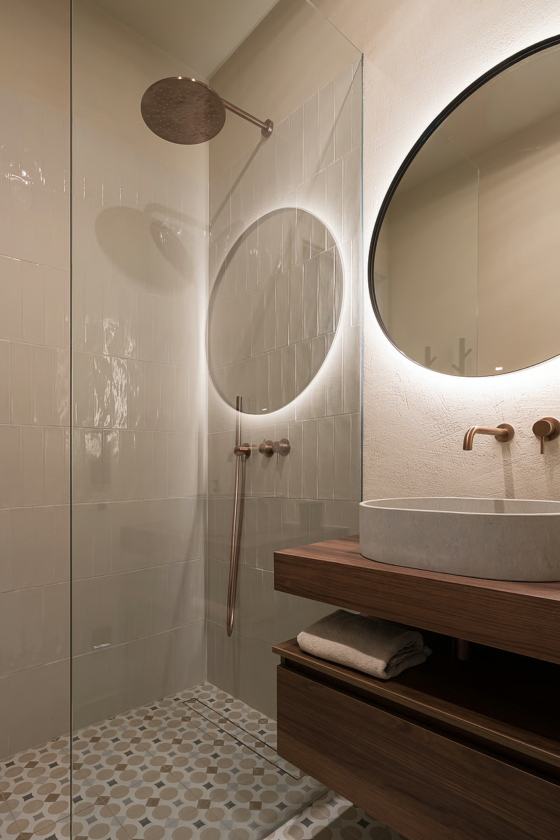
The master suite stands as the property’s centrepiece, offering two private outdoor areas and extensive floor-to-ceiling wardrobes. Its en-suite bathroom is finished in microcement and features a double shower, twin natural stone basins and bespoke wooden cabinetry. The bedroom opens onto a secluded loggia conceived as a private spa, complete with a freestanding stone bathtub and views towards Bellver Castle.
Two additional bedrooms, each with their own outdoor access, provide refined guest accommodation. They share a similarly designed bathroom, along with a separate guest WC.
With approximately 116 m² of interior space and 30 m² of terraces, the apartment offers a rare sense of privacy and tranquillity, while remaining moments from Palma’s lively Santa Catalina and the harbour.
The building’s communal areas are simple and present an opportunity for future enhancement, further highlighting the quality of the fully renovated private residence.
A distinctive Palma home defined by full-floor privacy, architectural clarity, natural materials and a seamless connection between indoor and outdoor living.